









3702 LISETER GARDENSNEWTOWN SQUARE, PA 19073
Due to the health concerns created by Coronavirus we are offering personal 1-1 online video walkthough tours where possible.
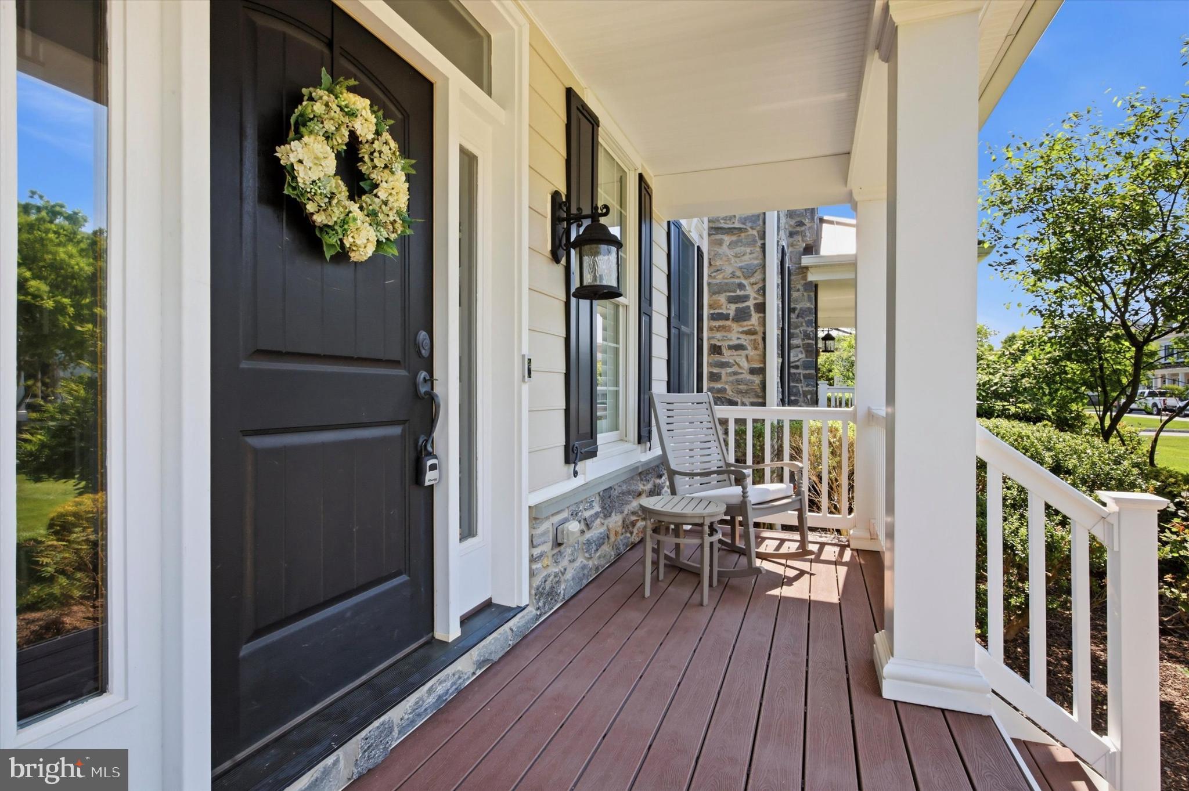
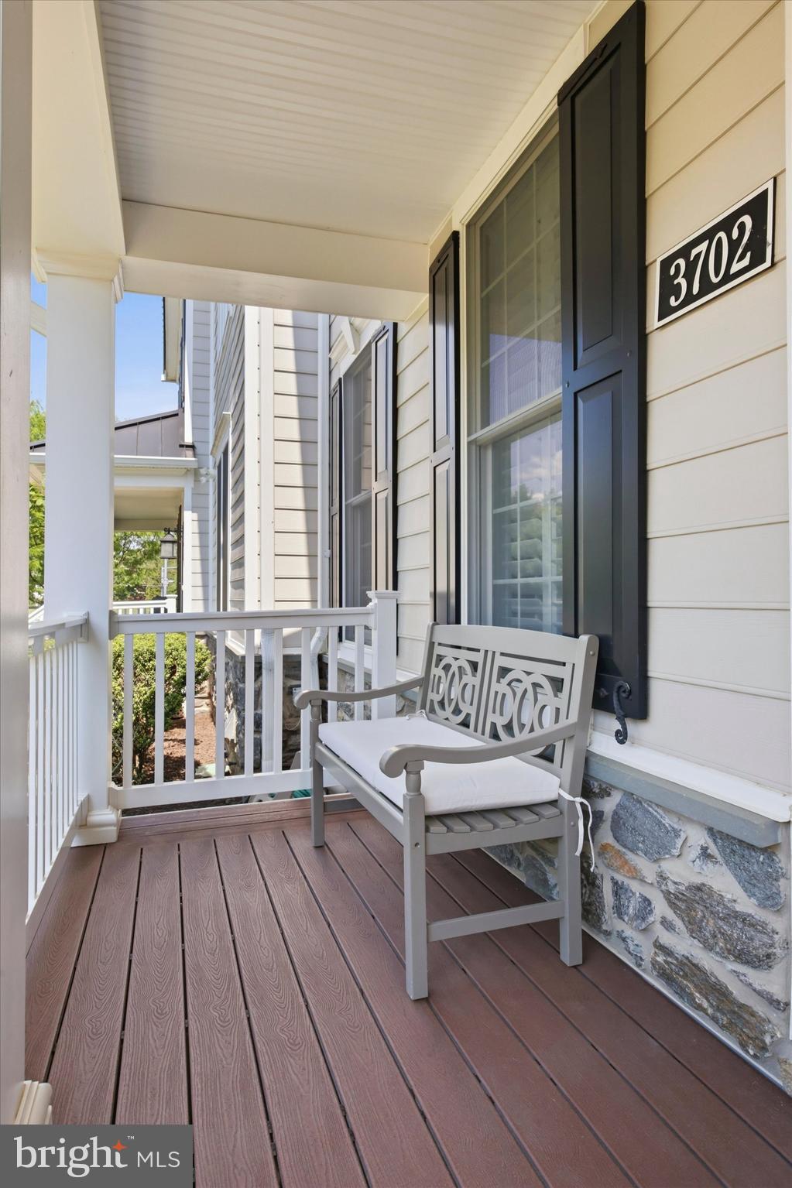
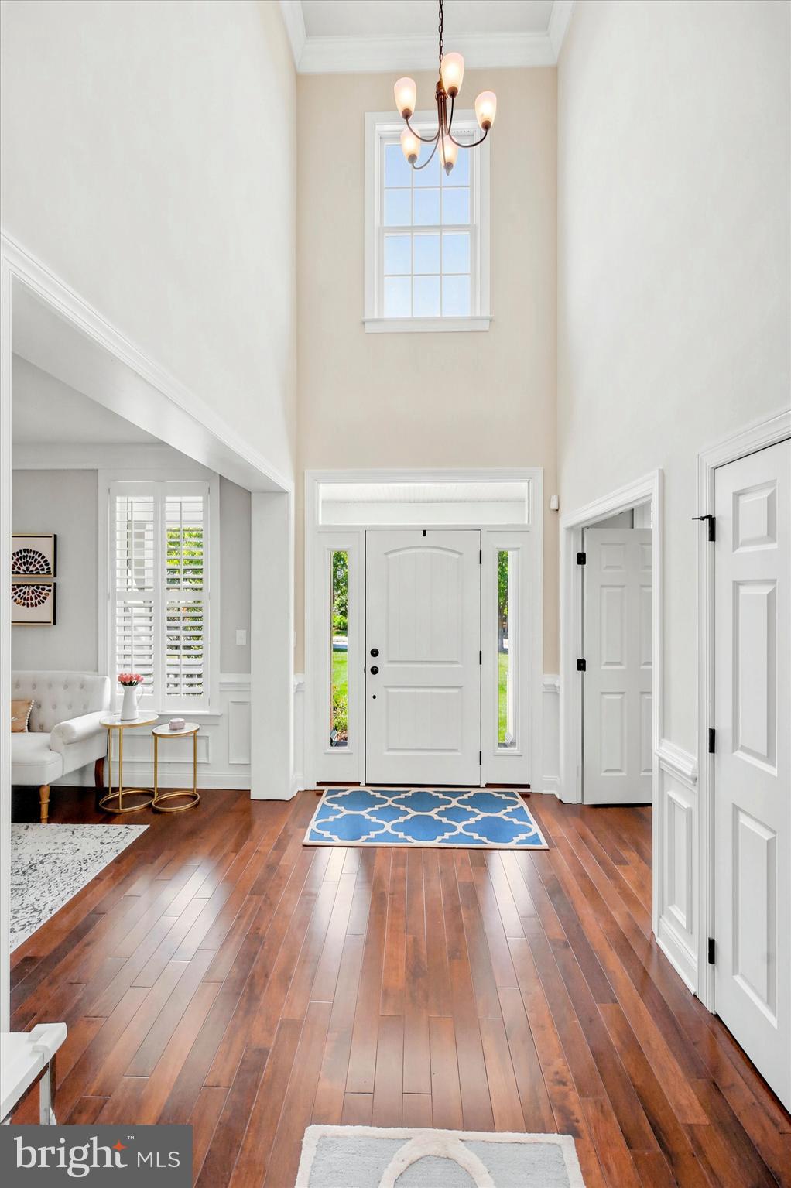
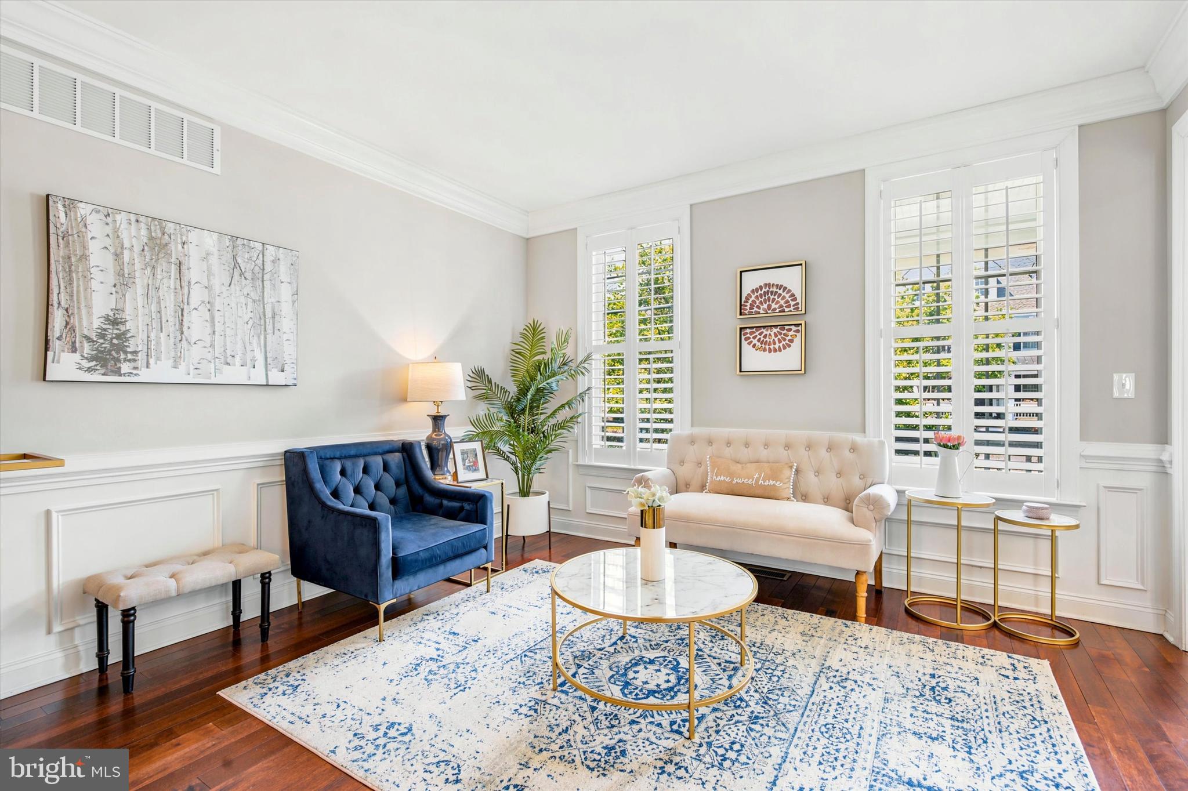
Lush green setting and inviting Front Porch welcome you to this handsome 4 Bedroom, 3 1/2 Bath Townhouse in Newtown Square's highly desired community of Liseter. Set on a no-thru street, the home and its surrroundings emphasize positive indoor/outdoor flow and privacy. As you enter, a dramatic two-story Foyer with chandelier introduces you to a seamless front-to-rear open floor plan bathed in natural light. Comfortable Living Room features relaxing space and custom plantation shutters. This area leads to adjacent Dining Room ideal for dinner gatherings. Gleaming 4" cherry hardwood flooring, architectural crown moldings, chair rail trim, precise wainscoting details, and integral lighting are examples of upgrades in this Marywood Farmhouse design. French doors at left of entrance open to a first floor Office or Study with custom paint palette and plantation shutters. Striking quarter-turn white staircase with cherry hardwood contrast and carpeted treads offers a tasteful touch. Handy coat closet, Powder Room, security system. Outstanding Kitchen boasts oversize Granite Island appx. 8x5 with comfortable seating for four, built-in wine rack, pendant lighting and double sink. Striking white cabinetry, tile backsplash, excellent counter/workspace, stainless steel appliances including KitchenAid oven and microwave, Gas cooktop, GE refrigerator and GE Profile dishwasher, both newer. Breakfast nook and convenient pantry storage closet. Sleek space-saving Barn Door leads from Kitchen to tiled Laundry/Mud Room with access to two-car Garage. Super-size Family Room completes the first floor and offers gas fireplace focal point with marble hearth. Nice sunlight flow and and relaxed open setting for activities, holiday gatherings or simply enjoying your favorite TV shows/sports events. Left-hand swing French door leads to versatile low-maintenance Trex composite deck with vinyl railing. Delightful spot for relaxing in nice weather. Cherry hardwood flooring continues through the second floor Hallway overlooking the Foyer. Generous Primary Suite has French double door entry, large custom-designed walk-in closet and wall-to-wall carpeting. Primary Master Bath features handsome double vanity topped with granite. Step into an oversize tile shower with streamlined frameless glass door and integral seating. Nearby white accent bench offers handy storage drawers. Two additional Bedrooms with good space and walk-in closets are served by Hall Bath offering double vanity and tub with shower. Convenient Hall linen closet. Super-size Lower Level is finished with wall-to-wall carpeting, recessed lighting, 4th Bedroom ideal for guests and Full Bath offering tub/shower. The generous open Recreation Room is perfect for an abundance of interests including family activities, game tables, children's play, work-out equipment and relaxing as you watch favorite shows. Unique Bonus Room works as second office, hobby room or work-out spot. Plenty of additional basement Storage space. Driveway parking for two cars and nearby street parking. The community is known for its delightful surroundings including walking trails, pond, restored Carriage Barn, Picnic Pavilion, Clubhouse, fitness center, infinity Pool, bocce ball and tennis/pickleball/basketball courts. Beautifully landscaped setting near shopping, Fresh Foods, restaurants and offerings in Newtown Square and adjacent Main Line towns. Award-winning Marple-Newtown Schools and nearby Episcopal Academy plus several area private schools. Liseter features a serene backdrop, lots of activities and easy living convenient to major highways and Paoli Train Station offering service to Philadelphia, NYC and DC.
| an hour ago | Listing updated with changes from the MLS® | |
| 2 hours ago | Listing first seen on site |

The real estate listing information is provided by Bright MLS is for the consumer's personal, non-commercial use and may not be used for any purpose other than to identify prospective properties consumer may be interested in purchasing. Any information relating to real estate for sale or lease referenced on this web site comes from the Internet Data Exchange (IDX) program of the Bright MLS. This web site references real estate listing(s) held by a brokerage firm other than the broker and/or agent who owns this web site. The accuracy of all information is deemed reliable but not guaranteed and should be personally verified through personal inspection by and/or with the appropriate professionals. Properties in listings may have been sold or may no longer be available. The data contained herein is copyrighted by Bright MLS and is protected by all applicable copyright laws. Any unauthorized collection or dissemination of this information is in violation of copyright laws and is strictly prohibited. Copyright © 2020 Bright MLS. All rights reserved.
Did you know? You can invite friends and family to your search. They can join your search, rate and discuss listings with you.